
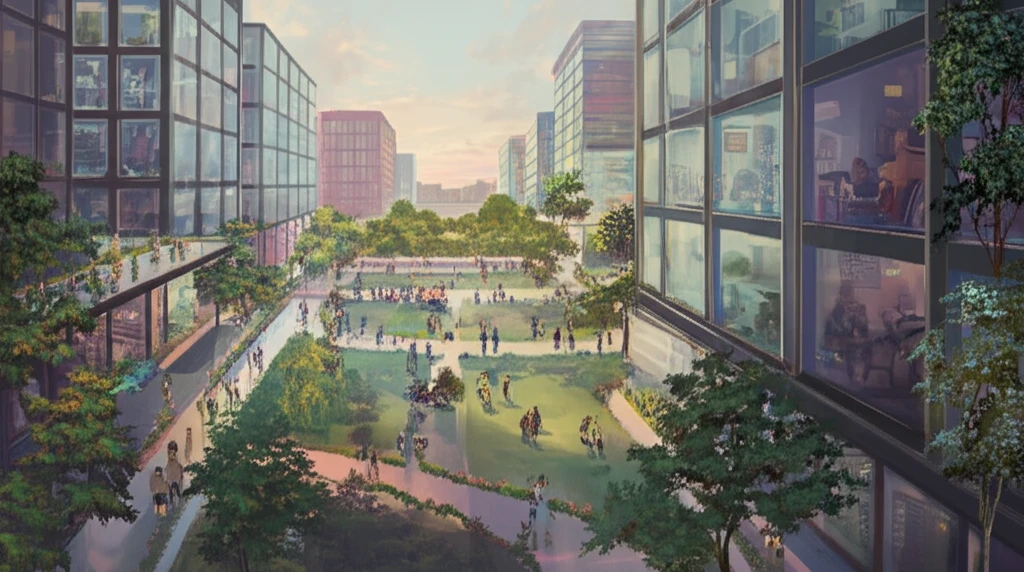
Unlocking Urban Harmony: How Open Spaces Shape Our Communities

"Dive into the world of urban planning and discover how thoughtfully designed open spaces can revolutionize city living, creating vibrant, connected neighborhoods."
In the heart of every thriving community lies a network of open spaces – parks, squares, and pedestrian areas – that serve as vital social arteries. These areas are not merely aesthetic additions; they fundamentally influence how residents interact, behave, and experience their urban environment. For city planners and community developers, understanding the dynamics of these spaces is paramount to fostering vibrant and cohesive neighborhoods.
However, mass housing schemes often grapple with the challenge of creating successful open spaces. When these areas are poorly designed or underutilized, they can become deserted, degraded, and disconnected from the community's daily life. This can lead to a sense of isolation and a decline in the overall quality of life for residents. The crucial question then becomes: how can we design open spaces that truly resonate with the needs and behaviors of the people who inhabit them?
This article delves into the intricate relationship between spatial configuration, visibility, and the use of open spaces in urban mass housing. By examining a case study from Biskra, Algeria, we'll uncover the key factors that influence how residents interact with and perceive their environment. Through the lens of spatial syntax and behavioral mapping, we'll explore how design choices can either enhance or hinder the social fabric of a community.
Open Space as a Driver of Individual and Societal Benefit
Helen Woolley's Urban Open Spaces brings together extensive research and practical experience to demonstrate the opportunities and benefits that different types of open space offer to both society and individuals, making the case that these spaces matter far beyond their physical footprint. This aligns with emerging work in environmental neuroscience, which explores how our surroundings influence our minds and how scientific insight can be used to create urban spaces that prioritize mental and physical well-being. Together these lines of evidence position open space as a genuine lever for healthier, more harmonious cities.
Measuring Structure, Missing Lived Meaning
Conventional analysis of open space often relies on quantitative measures of layout: spatial configuration is described as a basic component of landscape heterogeneity indices, and spatial configurations can be understood through metrics such as betweenness and closeness calculated from axial maps. While such geocomputational methods make relationships legible, they are largely structural, capturing geometry rather than the social patterns that, as research on Isfahan notes, have a key role in shaping most 20th-century urban theories. This gap between measurable form and lived social organization is a central limitation of standard approaches.
Social Patterns at the Root of Urban Theory
Research on the impact of urban open spaces on city spatial structure, as examined in the case of Isfahan, shows that social patterns in open space organization have played a key role in shaping most 20th-century urban theories. This foundational insight links the design of communal space to the broader intellectual traditions of urbanism. Woolley's book, by treating open space as an object of systematic research and practical experience, helped consolidate the field's understanding of how these spaces benefit society and individuals.
The Science of Space: Visibility and Social Interaction
At the heart of understanding open space dynamics lies the concept of visibility – how well people can see and be seen within a given environment. This isn't just about aesthetics; it's about creating a sense of safety, connection, and social opportunity. Open spaces that offer clear lines of sight and encourage interaction tend to be more vibrant and well-used. Conversely, spaces that are fragmented, hidden, or poorly connected can feel isolating and unsafe.
- Integration: Identifies the most visible and accessible spaces.
- Connectivity: Measures the visual connections between different points within the environment.
- Fewest Line Analysis: Helps determine the primary movement axes and spatial accessibility.
Reclaiming Space and Reconnecting People
Recent initiatives such as the Tactical Urbanism Now IV competition ask how space can be reclaimed through tactical urbanism, and how urban and natural elements can be harmonized by leveraging an area's resources, culture, and identity. Meanwhile, environmental neuroscience research is revealing how surroundings influence our minds, paving the way for healthier, harmonious cities designed around mental and physical well-being. Newer geocomputational work also advances the field by quantifying spatial relationships through metrics like betweenness and closeness, giving designers measurable feedback on proposed configurations.
Between Image and Anecdote
A key challenge to open-space research is that urban imaginaries are frequently shaped by media rather than direct experience, with analyses noting how television narratives help construct how people perceive and discuss the city. Similarly, most research on urban culture makes only anecdotal references to the role of cultural practices and interventions, leaving their influence under-theorized and unproven. These gaps suggest that what is claimed about open spaces often runs ahead of rigorous evidence about how they actually function socially.
Three Lenses on Urban Space
Different methodological traditions offer complementary views of open space: geocomputational approaches measure spatial configuration through quantitative metrics such as betweenness and closeness, while research on urban culture examines spaces of openness and the cultural infrastructures that support common life. In contrast, practical movements like tactical urbanism emphasize hands-on reclamation of space grounded in local resources, culture, and identity. Each lens yields insights the others miss, which is why environmental neuroscience argues for integrating scientific insight into the design of spaces that prioritize well-being.
Creating Spaces That Connect
Ultimately, the goal of urban planning is to create spaces that foster a sense of belonging, encourage social interaction, and enhance the overall quality of life for residents. By understanding the relationship between spatial configuration, visibility, and human behavior, we can design open spaces that truly resonate with the needs of the community. Further research and innovative approaches are needed to ensure that these spaces become vibrant hubs of social activity and contribute to the well-being of all who inhabit them.
Benefits Proven, Integration Required
Helen Woolley's Urban Open Spaces consolidates research and practical experience to show the opportunities and benefits different types of open space provide to society and individuals, offering one of the field's most complete syntheses. Environmental neuroscience extends this by demonstrating that surroundings influence the mind, creating the possibility of cities that prioritize mental and physical well-being. The convergence of these perspectives points toward urban design that deliberately harmonizes built and natural elements.
Learning, Measuring, and Reclaiming
The everyday urban environment is increasingly treated as an unexplored learning resource, with approaches such as an inductive method that treats the city as an open classroom under themes like how the city speaks to us. Newer tools promise to sharpen this practice, including geocomputation for understanding spatial relationships and ongoing tactical urbanism competitions that explore how to reclaim space. The future likely lies in combining these quantitative and experiential methods into more responsive, community-grounded design.
Citizenship, Culture, and Infrastructure
Open space sits at the center of broader questions of urban citizenship, as work on spaces of openness and the cultural infrastructures of common life in Istanbul demonstrates. Yet the field faces systemic challenges: most research on urban culture still relies on anecdotal references to cultural practices, while quantitative approaches to spatial configuration focus heavily on structural metrics. Bridging these divides is essential if open space is to deliver on its promise to society and individuals.
Space and the Human Mind
At its core, the study of urban open space is a study of human experience, touching on the psychological aspects of space and the human factors of architecture that shape how people feel in the city. Environmental neuroscience reinforces this by showing how surroundings influence our minds and how that insight can guide spaces that support mental and physical well-being. When urban and natural elements are harmonized through approaches like tactical urbanism, communities can reclaim space in ways that reflect their own resources, culture, and identity.