
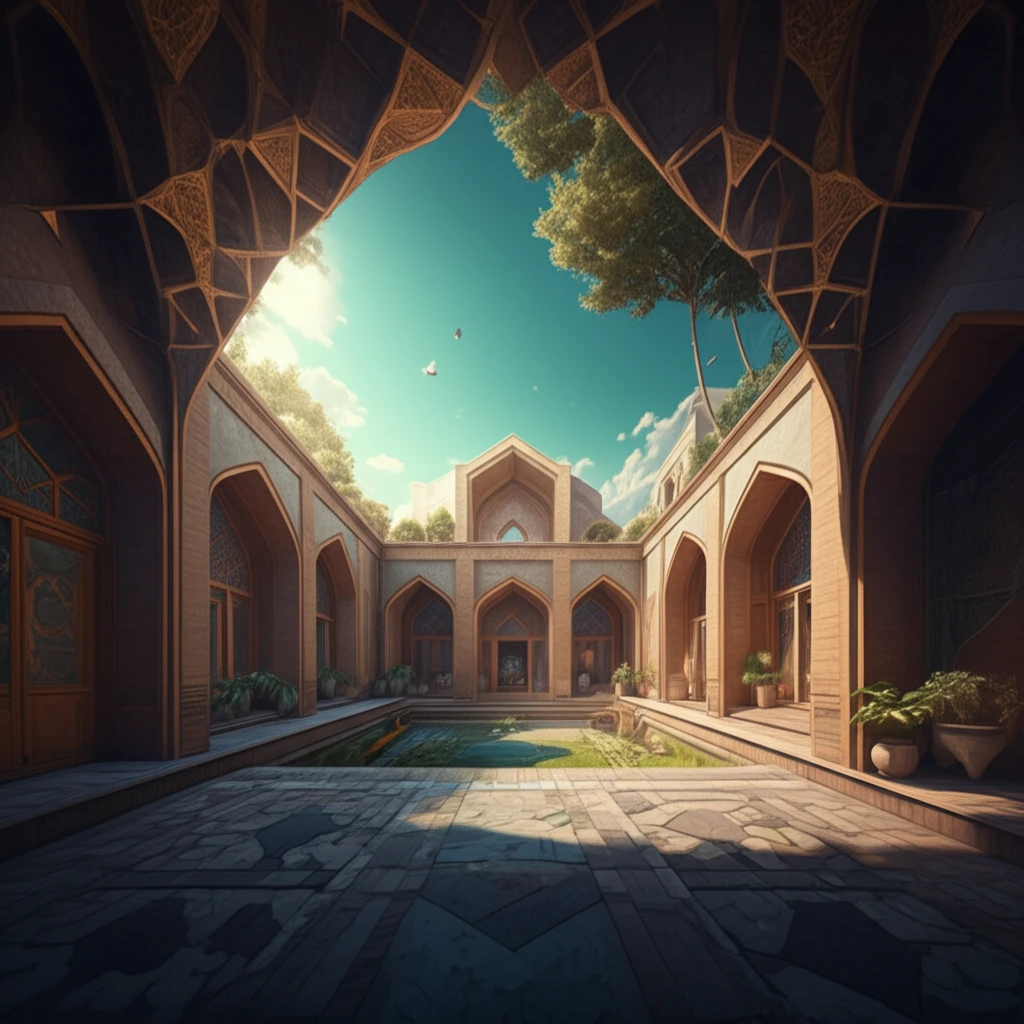
Revolutionary Design: How Iranian Housing Blends Heritage with Modern Living

"Discover how post-revolution Iran creatively adapts tradition in housing design, balancing cultural roots with contemporary needs for a modern lifestyle."
The Iranian Revolution of 1979 brought about significant shifts in various aspects of Iranian society, including architecture. In the aftermath of the revolution, the government aimed to create housing that reflected Islamic values and cultural identity. This led to a fascinating exploration of how tradition and modernity could be blended in the design of residential spaces, setting the stage for unique architectural experimentations.
One of the key challenges was addressing the housing crisis that had been exacerbated by rapid modernization, internal migration, and cultural changes. Architects were tasked with designing affordable and culturally appropriate housing solutions. This involved reinterpreting traditional Iranian architectural elements and incorporating them into modern designs. Competitions were held to encourage innovative ideas that could meet the needs of the population while staying true to Islamic principles.
This article delves into the approaches taken by Iranian architects in the post-revolution era to create housing that honored both Islamic tradition and modern living. It examines how they navigated the complexities of cultural authenticity, social needs, and architectural expression, offering insights into the creative process behind Iran's revolutionary habitat designs.
Five Millennia of Iranian Design Heritage
Iranian art and architecture is the result of more than 5,000 years of history, spreading across the region and influenced by Islamic art. This deep heritage continues to inform how contemporary housing is conceived and lived in today. Yet the modern era brought structural changes, such as the founding of the Society of Iranian Diplomate Architects on 30 January 1945, which formalized professional architecture in Iran.
High-Density Development vs. Cultural Values
The standard approach in modern Iranian middle-class housing has been high density vertical development (HDVD), which prioritizes compact urban living. Research shows that, in contrast to this standard method, the cultural principle of privacy plays a great role in shaping the spatial organization of Iranian traditional housing. This divergence points to a limitation of accepted modern methods: they often set aside the privacy value that traditionally structured the Iranian home.
Roots of the Iranian Home
Persian architecture and arts carry with them the essence of Persian culture, shaped by more than 5,000 years of history and influenced by Islamic art. Iranian architecture has also played a massive role in the way culture is organized, shaping how families gather and how cities function. These foundational principles continue to anchor discussions of how heritage can meet modern living.
The Quest for Cultural Authenticity
Following the revolution, Iranian architects embarked on a mission to rediscover and integrate traditional Islamic design principles into modern housing. This involved looking back at historical architectural precedents and reinterpreting them in contemporary contexts. The goal was to create spaces that resonated with the cultural values and beliefs of the Iranian people, fostering a sense of identity and belonging.
- Courtyards: Providing private outdoor spaces and natural light.
- Arches and Vaults: Adding visual interest and reflecting traditional aesthetics.
- Geometric Patterns: Incorporating Islamic art motifs for cultural identity.
- Local Materials: Using indigenous materials to blend with the environment.
Privacy as a Design Principle
Recent research examines privacy as a cultural value in traditional Iranian housing and draws lessons for modern high density vertical development. The findings show that cultural privacy played a great role in shaping the spatial organization of traditional homes, a role that is largely absent in modern middle-class HDVD housing. Separately, studies of Iranian religious minority architecture show that cultural traditions and religious beliefs are core in shaping the architecture of a country.
When Modern Housing Drops Tradition
A key failure of modern Iranian middle-class high density vertical development housing is that it does not carry the cultural principle of privacy that structured traditional homes. While this principle plays a great role in shaping the spatial organization of traditional housing, the modern high-rise model has not incorporated it. The result is a recognized gap between how Iranians traditionally lived and how they are housed today.
Traditional Homes Meet Modern Apartments
Videos of everyday life in Tehran capture the contrast between Iranian tradition and the way people live in modern apartments today. Traditional housing emphasized privacy and the organization of family life, while modern vertical development responds to urban density. Cultural traditions and religious beliefs remain core to shaping architecture, as seen in how Armenians in Julfa developed housing that complies with Iranian cultural beliefs while maintaining their own distinct traditions.
A Lasting Legacy
The post-revolution housing designs in Iran represent a unique fusion of tradition and modernity, demonstrating the creative ways in which cultural heritage can be adapted to meet contemporary needs. These projects serve as a testament to the resilience and adaptability of Iranian architecture, offering valuable lessons for architects and urban planners around the world. By honoring the past while embracing the future, Iranian architects have created spaces that are not only functional and sustainable but also deeply meaningful to the people who inhabit them.
Architecture as Cultural Memory
Iranian architecture has played a massive role in the way culture is organized, shaping how families gather, how cities function, and how people relate to climate, craft, and landscape. In this way, Iranian cities embody cultural memory and tradition in built form. Commentary increasingly frames housing design not as a purely technical matter but as a continuation of this cultural organization.
Lessons for Vertical Living
Research on privacy in traditional Iranian housing explicitly frames its findings as lessons for modern high density vertical development. The frontier for Iranian housing is translating the cultural principle of privacy into new vertical forms. Success will depend on bridging a traditional spatial logic with the constraints of contemporary urban building.
Belief, Identity, and the Built Environment
Cultural traditions and religious beliefs are core in shaping the architecture of a country, including its housing. Minority communities such as the Armenians in Julfa demonstrate how housing can comply with broader Iranian cultural beliefs while preserving a distinct identity. The systemic challenge is designing at scale without erasing the cultural values that define the Iranian home.
Everyday Life in Tehran's Homes
The sights and sounds of Tehran offer a direct view of how Iranians actually live in modern apartments, revealing the everyday interplay of tradition and modernity. Housing shapes how families gather and how people relate to their surroundings, making design a matter of daily human experience. For ordinary residents, the home is where cultural values such as privacy are felt most concretely.