
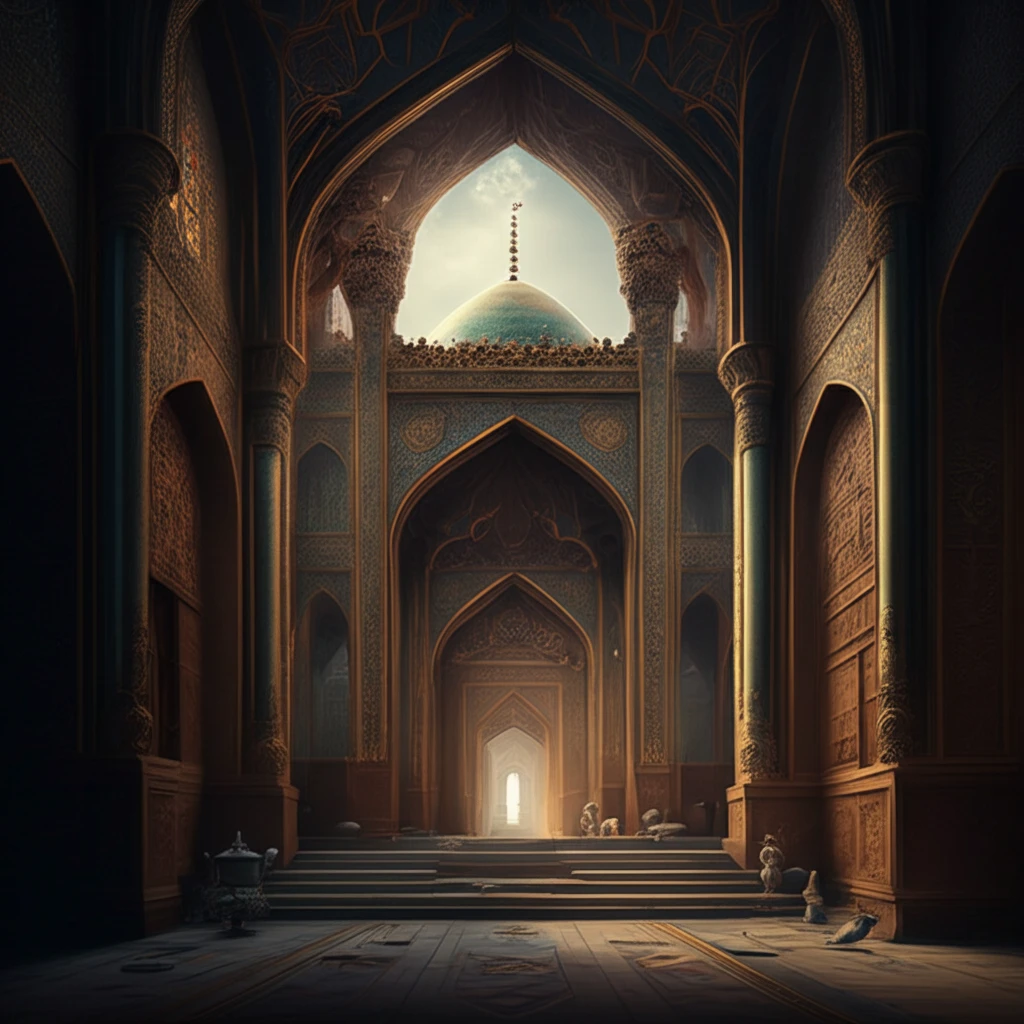
Unlocking Isfahan's Secrets: Is This Mosque a Palace in Disguise?

"Delve into the hidden history of the Hadji Mosque in Kafran, Iran, and uncover a fascinating architectural mystery."
The Iranian landscape is dotted with architectural gems, each whispering tales of bygone eras. Among these, villages like Kafran, nestled in the Rouydasht region near Isfahan, hold significant historical depth. Their existing documents are treasure troves. This prompts a detailed investigation into structures like the Hadji Mosque.
Conventional wisdom identifies the Hadji Mosque as a product of the Safavid period. However, beneath the surface of this assumption lies a captivating puzzle. This study embarks on an architectural detective mission, scrutinizing the mosque's features, design, and historical context to question its long-held religious purpose.
By combining meticulous field observations with rigorous library research, this investigation seeks to redefine our understanding of the Hadji Mosque. It proposes a daring hypothesis: that the mosque's original nucleus served a completely different function, far removed from religious practice. This exploration promises to reveal a hidden layer of Isfahan's architectural heritage.
Isfahan's Enduring Significance
Isfahan remains widely recognized as one of the most important historical cities in Iran and the broader Islamic world, though precise contemporary visitor or impact statistics are not available in the sources reviewed for this article. The city's Safavid-era monuments continue to draw scholarly and public attention, underscoring its lasting cultural weight. Any assessment of the mosque-versus-palace debate must account for the sheer scale and complexity of Isfahan's surviving architectural heritage, which spans religious, royal, and civic domains. The following subsections draw on focused source material to examine specific dimensions of this topic.
Viewpoint-Driven Design and Urban Experience
Safavid urban architecture in Isfahan is widely studied through the lens of viewpoint-driven design, or 'Nazargāh,' which treats curated sightlines as fundamental architectural elements. Gardens, streets, palaces, and bridges were all orchestrated to frame specific visual experiences, making Isfahan a model city for advanced architectural technique. Researchers have also examined how sensory experiences — visual, spatial, and social — shaped civic identity and perceptions of self in the city's dynamic metropolitan context. However, much of the existing scholarship focuses on imperial patronage and formal patterns, potentially overlooking the lived urban experience and the nuanced interplay between architectural forms and everyday social interactions.
The Safavid Dynasty and Isfahan's Architectural Peak
Safavid art encompasses the cultural output of the Iranian Safavid dynasty from 1501 to 1722, representing a high point for Persian miniatures, architecture, ceramics, metalwork, glass, and garden design. Isfahan, as the dynasty's royal seat, emerged as a great metropolis during the seventeenth century, anchored by the celebrated Naqsh-e Jahan Square and its surrounding buildings. Shah Abbas I formulated a multifaceted program for urban and economic transformation that left a lasting architectural legacy on the city. The full-fledged architectural representation of the Safavids' religious and political perspective was realized under his reign, distinguishing Isfahan as the brilliant late flowering of the Persian building tradition.
Is the Southern Nave a Later Addition?
One of the most compelling clues in unraveling the Hadji Mosque's mystery lies in the southern nave, the prayer hall in Persian called "Shabestan". The study suggests this expansive space isn't part of the original design but was added later. Architectural inconsistencies and design disparities between the northern and southern sections strengthen this argument.
- Absence in Initial Design: The southern nave's design doesn't align with the mosque's original architectural blueprint, indicating a later addition.
- Lack of Harmony: Discrepancies in form, scale, and shape proportions compared to the northern nave.
- Functional Mismatches: The first-story spaces are ill-suited for typical mosque functions.
- Historical Precedent: A lack of historical examples for this design in Iranian mosque architecture.
New Scholarship on Isfahan's Urban and Architectural Identity
Recent research reconstructs the spaces and sensory dimensions of seventeenth-century Isfahan, expanding scholarly understanding of the city within a global context and offering a nuanced account of urban experience. Scholars have also worked to identify specific identifiers of the Safavid era based on innovations in Isfahan's architecture and urban spaces, addressing which architectural and spatial features most distinctly define the period. The Safavid era is recognized as one of the most brilliant periods in Iranian history, marked by a significant transformation in the urban landscape and the emergence of a unique architectural style that continues to influence Iranian aesthetics. These studies collectively push beyond earlier emphasis on imperial patronage to explore how architectural developments and social interactions intertwined in the city.
Gaps and Unresolved Questions
The characterization of Isfahan's monuments as either purely religious or purely secular remains contested, and the sources reviewed do not present a unified consensus on how to definitively classify structures that blend mosque-like and palace-like features. Some scholars have argued that the binary framing of the question oversimplifies the multifunctional nature of Safavid architecture, where sacred and royal spaces were deliberately interwoven. The absence of definitive contemporary documentation for certain structures further complicates straightforward categorization. These unresolved tensions underscore the need for continued interdisciplinary investigation before firm conclusions can be drawn.
Isfahan and Renaissance Europe: Parallel Urban Visions
Researchers have compared Isfahan's school of urban planning — characterized as the Safavid Utopia — with contemporary urban developments in Renaissance Europe, using qualitative and descriptive-interpretive methods. This comparative lens reveals both convergences and divergences in how two distinct civilizations approached monumental urban design during roughly the same historical period. The comparison highlights that Isfahan's architectural ambition was not an isolated phenomenon but part of a broader early modern trend toward idealized urban planning. However, direct parallels must be drawn cautiously, as the religious, political, and economic contexts of Safavid Iran and Renaissance Europe differed substantially.
The Original Purpose Revealed: A Safavid Pavilion?
If not a mosque from its inception, what was the Hadji Mosque's original purpose? The study proposes a fascinating alternative: a Safavid pavilion. The original nucleus shares striking similarities with other Safavid pavilions, such as the Hasht-Behesht. These similarities include the platform construction and open arches creating "spatial clearness."
Conveying Isfahan's Architectural Ideas Through Itineraries
A descriptive-analytical study examining Isfahan's Safavid-era architecture from the viewpoint of visitor itineraries has been used to identify and convey the underlying concepts embedded in the city's built environment. This approach treats the movement of people through architectural spaces as a key mechanism through which meaning is communicated, rather than analyzing buildings as static objects. The findings suggest that the spatial sequencing of Isfahan's monuments was deliberately designed to guide perception and reinforce ideological messages. This methodology offers a promising framework for reinterpreting longstanding questions about whether specific structures served primarily religious, royal, or hybrid purposes.
Directions for Further Inquiry
Future research on Isfahan's architectural identity would benefit from deeper interdisciplinary collaboration, potentially incorporating archaeological, textual, and digital reconstruction methods to resolve remaining ambiguities. Advances in spatial analysis and heritage documentation technologies could help scholars test existing hypotheses about viewpoint-driven design and ceremonial movement through the city's monuments. Comparative studies expanding beyond the Renaissance parallel to include other early modern urban centers could further contextualize Isfahan's architectural innovations. Ultimately, continued investigation into how these historical spaces were experienced — rather than merely how they were constructed — remains a critical frontier.
The Safavid Economic System and Spatial Organization
Research has analyzed how the Safavid economic system influenced the spatial organization of Isfahan, examining the connections between architecture and urban planning that shaped the city's layout. However, this specific impact has received comparatively less attention from researchers than the purely aesthetic or religious dimensions of Isfahan's architecture. Understanding the economic drivers behind spatial decisions is essential for interpreting why certain structures — including those at the heart of the mosque-versus-palace debate — were positioned and designed as they were. These systemic economic factors suggest that architectural classification cannot be divorced from the commercial and administrative logic that governed Safavid urban development.
Social Impact of Safavid Architectural Components
Studies on the social impact of Safavid-era architectural components in Isfahan — particularly the Khaju Bridge and Allahverdi Khan Bridge — demonstrate that these structures served as vital components of the urban fabric, playing a significant role in improving human life and social interaction. The bridges are recognized as among the most important elements of Isfahan's urban structure, designed not merely for transit but as gathering spaces that facilitated community engagement. Content analysis of these spaces suggests that a functional review could lead to qualitative improvements in their architecture and use. These findings underscore that Safavid architectural decisions in Isfahan were fundamentally oriented toward social impact, a dimension that complicates any reductive classification of structures as exclusively sacred or secular.