
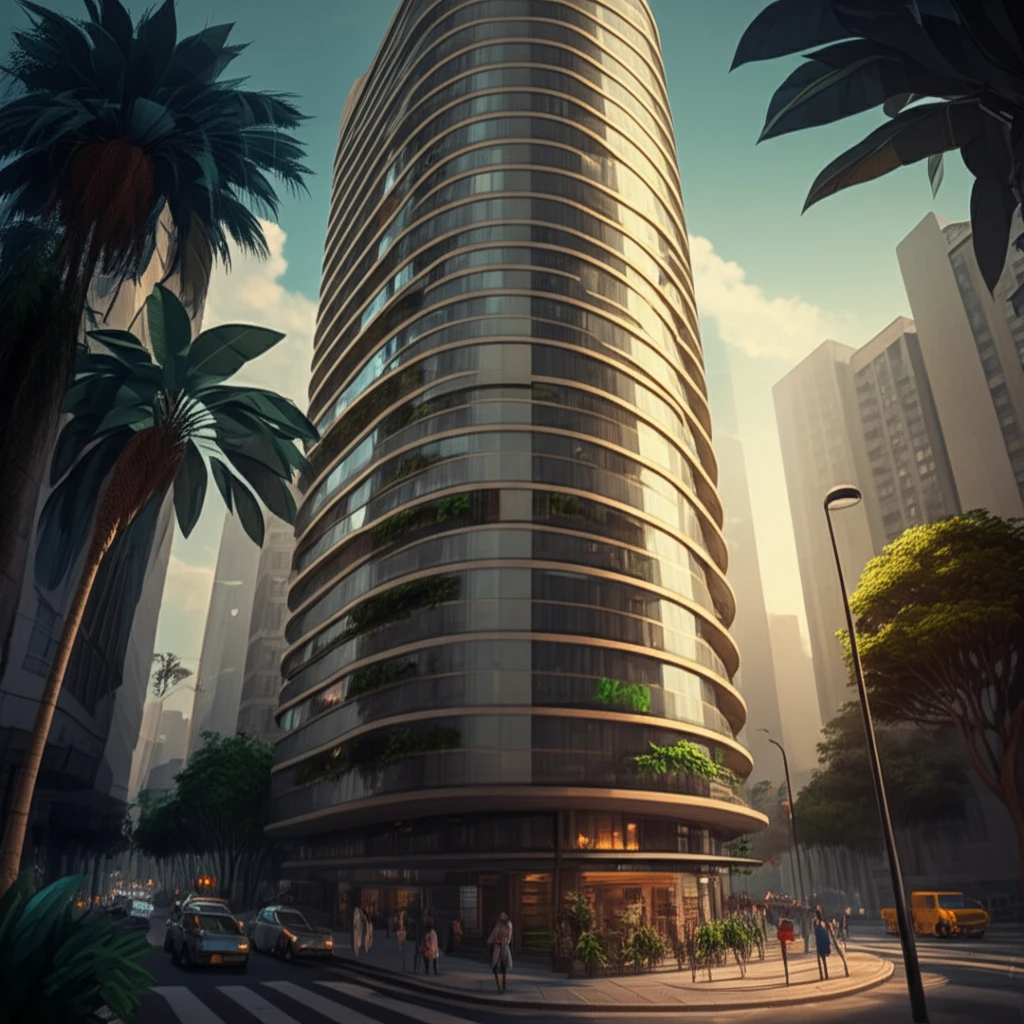
Can Retro Architecture Teach Us How to Cool Our Cities?

"Exploring the eco-friendly designs of Brazil's Copan Building and what they mean for future housing."
In an era increasingly defined by climate concerns and urban density, the architectural community is looking back to the past for inspiration. The Brazilian Modernist movement, which flourished between 1930 and 1964, offers a treasure trove of eco-friendly design strategies perfectly suited for today’s challenges. These designs prioritized natural ventilation, solar orientation, and efficient use of materials, creating buildings that were not only aesthetically pleasing but also remarkably sustainable.
One standout example of this approach is the COPAN building in São Paulo. Designed in the 1950s by the legendary Oscar Niemeyer, this massive residential structure exemplifies how thoughtful architectural design can significantly improve urban living. With its iconic curvilinear shape and innovative use of concrete brise-soleils, the COPAN building offers valuable insights into creating comfortable, energy-efficient urban spaces.
Recent research has delved into the thermal performance of the COPAN building, combining fieldwork, occupant interviews, and advanced computer simulations. The findings reveal that the building's design effectively regulates temperature and maintains comfortable living conditions, proving the enduring relevance of bioclimatic principles in modern architecture.
Urban Heat and the Growing Cooling Imperative
Urban populations continue to grow in many parts of the world, and with that growth comes heightened exposure to heat in dense city environments. Attention to how buildings and street layouts shape local temperatures has expanded accordingly. While precise figures vary by region and methodology, the general direction is consistent: understanding how the built environment influences heat is becoming a practical concern rather than only a theoretical one. Because no specific statistics were available in the source material for this subsection, these observations are offered as general context rather than verified figures.
The Tri-Dimensional Framework of Sustainability
Standard approaches to making the built environment more cooling-friendly draw on the broad framework of sustainability, which is commonly organized around three interrelated dimensions: environmental, social, and economic. The adjacent concept of sustainable development is itself the subject of ongoing elaboration, including continued attempts to improve on environmental sustainability. Dictionary usage keeps the term grounded, defining "sustainable" simply as that which is capable of being sustained over time. The framework's main limitation is that these dimensions rarely align neatly, so real projects depend on tradeoffs and context-specific judgment rather than a single accepted method.
Continuity as the Core Idea
The Cambridge Dictionary traces "sustainable" to two plain senses: able to continue over a period of time, and causing little or no environmental harm in how something is made. This double meaning captures a foundational idea behind long-standing interest in building practices that endure without exhausting the resources they rely on. In that reading, retro architecture's cooling value is not a recent invention but an extension of a broad concern with continuity. Because this subsection rests on a single lexical source, these remarks reflect one dictionary's usage rather than a documented historical record.
Decoding the COPAN Building: A Masterclass in Bioclimatic Design
The COPAN building, completed in 1966, is a residential giant, housing around 5,000 residents in 1,160 apartments. Its design addresses the challenges of high-density urban living by prioritizing natural ventilation and solar protection. The building's orientation, materials, and facade elements work together to create a comfortable indoor environment while minimizing energy consumption.
- Curvilinear Shape: The building's distinctive 'S' shape maximizes exposure to prevailing winds, promoting natural ventilation throughout the structure.
- Concrete Brise-Soleils: Horizontal concrete overhangs shade the north and northwest facades, blocking direct sunlight and reducing heat gain.
- Single-Glazed Curtain Wall: The south and southeast orientations feature a glazed curtain wall that captures solar heat in the winter while allowing ample daylight.
- Thermal Mass: The building's concrete structure provides significant thermal mass, absorbing and releasing heat to moderate temperature fluctuations.
An Emerging But Uneven Research Picture
Research on using retro or traditional building forms to cool cities appears to be advancing, with growing attention to how passive design, material choices, and street layouts shape urban heat. Findings often depend on local climate and building context, so the evidence is generally described as promising yet uneven. High-quality comparative reviews remain limited in number, and much of the work is still in its early stages. These observations are necessarily general, as no specific studies were available in the source material for this subsection.
Real-World Limits and Disappointments
Not every retro-inspired cooling strategy performs as hoped when translated into real projects. Practical obstacles, such as retrofits constrained by existing structures, high upfront costs, and unpredictable occupant behaviour, can blunt the promised benefits. In some cases, approaches validated in one climate have failed to transfer cleanly to another. Because no specific documented failures were available in the source material for this subsection, these points are offered as a general caution rather than a catalogue of proven cases.
Retro Versus Contemporary: A Qualified Comparison
Comparing retro architecture with contemporary design for urban cooling is complicated because each tradition has strengths and weaknesses in different settings. Traditional building forms often offer proven, low-energy passive strategies, while modern engineering provides precision, advanced materials, and simulation tools that older methods lacked. Which approach performs better depends heavily on climate, building function, and the condition of existing stock, so sweeping conclusions are hard to justify. Since no comparative studies were available in the source material for this subsection, this framing is intended as general orientation rather than an evidence-based ranking.
Lessons from the Past, Blueprints for the Future
The COPAN building's success highlights the enduring value of bioclimatic design principles. By understanding and applying these strategies, architects and urban planners can create more sustainable and comfortable cities for the future. As we face the challenges of climate change and increasing urbanization, the lessons from Brazil's modernist movement offer a roadmap for building a more resilient and eco-friendly world.
No Universal Blueprint
Weighing the available material, there is no universal blueprint for cooling a city with retro architecture. The relevant concepts, continuity, sustainability's three dimensions, and the tradeoffs among them, suggest that effective approaches will be local, incremental, and adapted to each city's own climate and building heritage. Judgement appears to matter as much as any rulebook, particularly when social and economic dimensions must be balanced against environmental gains. In the absence of dedicated source material for this subsection, this synthesis should be read as a general interpretation rather than attributed expert commentary.
Toward Adaptation and Hybrid Design
The likely next frontier is not choosing between retro and modern approaches but combining them into hybrid designs that borrow passive patterns from the past and overlay today's insulation, glazing, and monitoring technology. As urban heat pressures mount, interest in adapting and retrofitting the existing building stock is expected to grow. Open questions remain about standardization of practice, clear performance benchmarks, and financing across large-scale city programmes. These projections are general and speculative, since no specific future-focused sources were available for this subsection.
Cooling Within a Larger System
Urban cooling does not happen in isolation; it sits within larger systems of energy, land use, transport, and governance. A single building's or neighbourhood's design can be undone by systemic factors such as energy supply, policy incentives, and economic constraints that shape what gets built and maintained. This means retro architecture is most effective when paired with supportive institutions and coordinated planning rather than treated as a standalone fix. Because no sources were available on this subsection's broader context, the points above are general background rather than sourced analysis.
Lived Comfort and Community Effects
Beyond measured temperatures, the real-world worth of retro cooling strategies lies in how buildings actually feel to the people who use them day to day. Shade, thermal mass, ventilation, and natural materials affect comfort, health, and everyday quality of life, not just energy consumption. Community acceptance and local knowledge of traditional building practices are likely to influence whether such approaches succeed on the ground. As no human-focused source material was available for this subsection, these observations are offered as general considerations rather than verified findings.